
BEDS3
BATHS2 full
SQUARE FEET1,056
MLS#26046389
STATUSActive
PROPERTY TYPEResidential - Single Family
SUBDIVISIONWest Heights Add
SCHOOLSouthern Reynolds Co R-II
Property Description
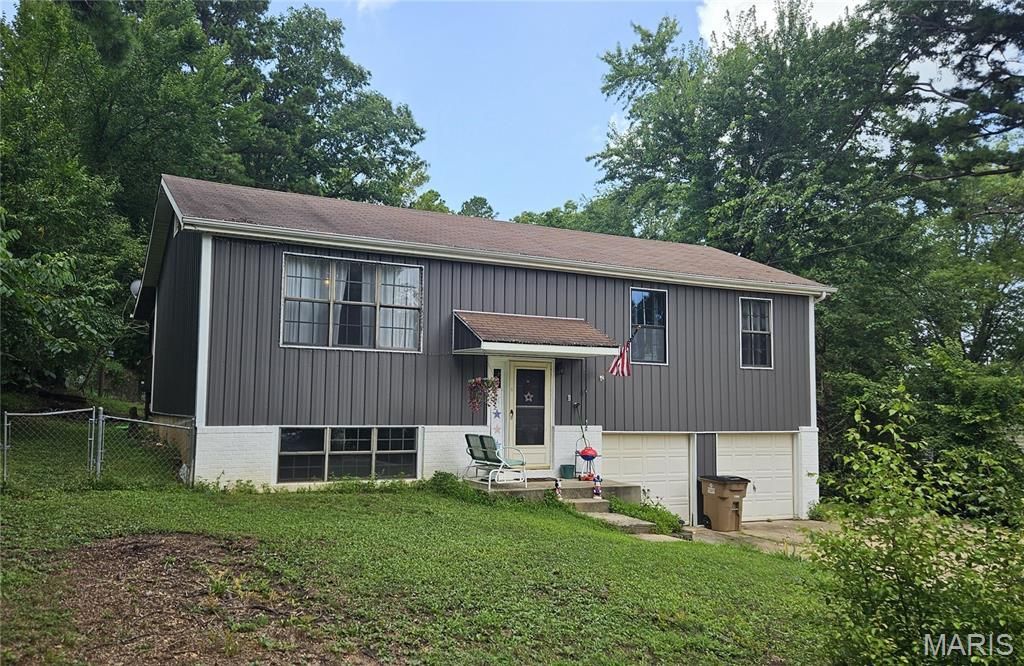
Lovely remodeled home in Ellington. Three bedroom, two bath. 2-car tuck under garage. Covered back deck. Patio. Detached shop. Central electric heat and air with propane backup fireplace in lower level. Fenced back yard. Close to Clearwater Lake, Current River, Blue Springs, Big Springs, Mark Twain National Forest. Only an hour to Poplar Bluff or Salem for all your shopping!
Property Features
Property Type: Residential - Single Family
Basement: Partial
Basement: Yes
Cooling: Ceiling Fan(s), Central Air
Garage: 2 car attached
Heating: Forced Air
Home Style: Split Level
Lot Size: 0.28 Acres
Roof Type: Shingle
Taxes: $477
Year Built: 1983
Feature Descriptions
Appliances: Dishwasher
Exterior: Metal Siding
Fireplace: Propane
Lot: Back Yard, City Lot
Parcel#: 17-0.9-032-003-022-005.00000
Parking: Basement
Sewer: Public Sewer
SQFT. Above Grade: 1056
SQFT. Below Grade: 540
Utilities: Electricity Connected, Propane Owned
Water: Public
Room Sizes
Living Room: 12x15
Dining Room: 10x10
Kitchen: 9x11
Bedroom: 9x10
Bedroom 2: 9x12
Primary Bedroom: 10x13
Bathroom: 5x6
Bathroom 2: 6x7
Family Room: 14x22
Laundry: 6x10
Local Schools
High School: Ellington High School
Middle School: Ellington High School
Elementary School: Ellington Elementary
School District: Southern Reynolds Co R-II
Listed By / Shown By
Listed By
Agency Name: VIP Properties
Shown By
Agent Name: Catherine Unseth
Agent Phone: 314.704.6224
Agency Title: RedKey Realty Leaders

Estimate Your Payment
Estimated Payment
$ 1,043.64 per month $952.88 Principal & Interest $39.75 Property Tax $51.01 Homeowner's Insurance
525 Skyview Drive | MLS# 26046389
This single family home located at 525 Skyview Drive , Ellington, MO 63638 is currently listed for sale with an asking price of $174,900. This property was built in 1983 and has 3 bedrooms and 2 full baths with 1056 sq. ft. Skyview Drive is located in the West Heights Add subdivision within the Southern Reynolds Co R-II school district. Search West Heights Add real estate on catherineunseth.redkeystlouis.com today.