
BEDS3
BATHS2 full 1 partial
SQUARE FEET1,896
MLS#26047090
STATUSActive
PROPERTY TYPEResidential - Townhouse
SUBDIVISIONWestport Crossing Condo Three
SCHOOLPattonville R-III
Property Description
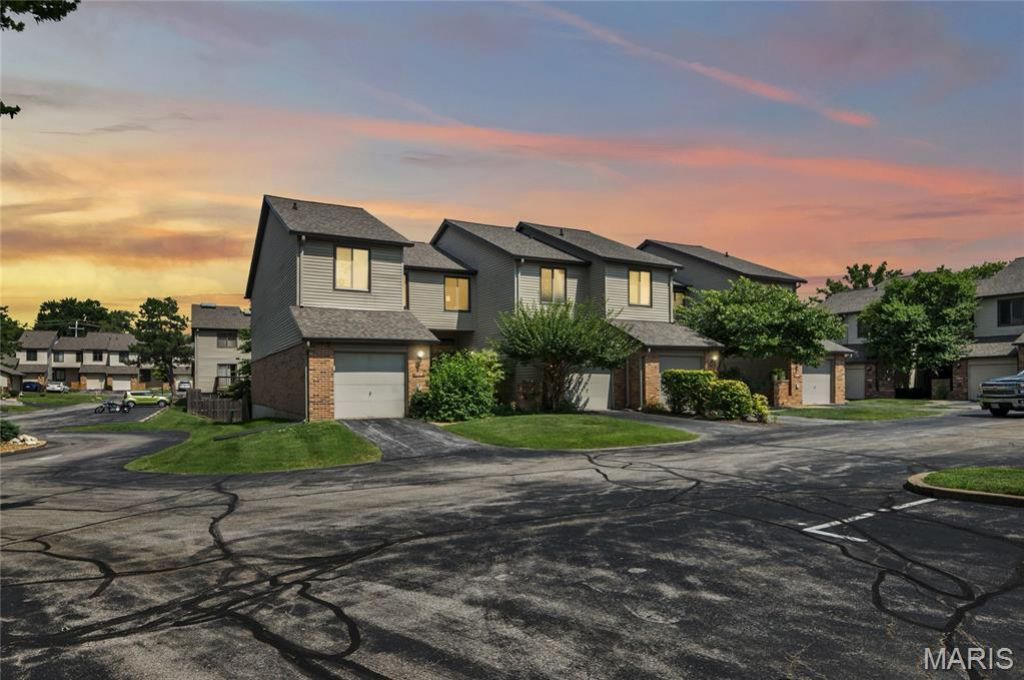
Located at 1710 Thorny Briar DR, STLS MO 63146, this meticulously maintained 1984 townhouse offers a sophisticated residential experience within the STLS metropolitan area. This property, designed for discerning individuals, presents a compelling opportunity for refined living. The residence encompasses three well-appointed bedrooms, providing ample private accommodations. The kitchen has ample granite counter tops and a gas stove. Each space is conceived to offer comfort and tranquility, suitable for diverse lifestyle needs. Complementing the living spaces are two full and one half bathrooms. These facilities are designed for both convenience and aesthetic appeal, ensuring a seamless daily routine for residents and guests alike. This distinguished townhouse provides a compelling opportunity to acquire a residence that balances contemporary living with established charm. There is a private fenced space and an oversized deck for outdoor enjoyment. Community includes 2 pool, tennis and pickle ball courts.
Property Features
Property Type: Residential - Townhouse
Basement: Partially Finished, Walk-Out Access
Basement: Yes
Cooling: Central Air, Electric
Garage: 1 car attached
Heating: Forced Air, Natural Gas
Home Style: Traditional
Lot Size: 0.10 Acres
Taxes: $2,674
Year Built: 1984
Feature Descriptions
Appliances: Free-Standing Gas Range
Association Amenities: Association Management
Exterior: Brick
Fireplace: Living Room
HOA Fee: $531/ Monthly
Lot: Private
Parcel#: 15N-21-1210
Sewer: Public Sewer
SQFT. Above Grade: 1648
SQFT. Below Grade: 248
Utilities: Cable Available
Water: Public
Local Schools
High School: Pattonville Sr. High
Middle School: Pattonville Heights Middle
Elementary School: Willow Brook Elem.
School District: Pattonville R-III
Listed By / Shown By
Listed By
Agency Name: SCHNEIDER Real Estate
Shown By
Agent Name: Catherine Unseth
Agent Phone: 314.704.6224
Agency Title: RedKey Realty Leaders

Estimate Your Payment
Estimated Payment
$ 1,571.69 per month $1,280.31 Principal & Interest $222.83 Property Tax $68.54 Homeowner's Insurance
1710 Thorny Briar Drive | MLS# 26047090
This townhouse located at 1710 Thorny Briar Drive, Saint Louis, MO 63146 is currently listed for sale with an asking price of $235,000. This property was built in 1984 and has 3 bedrooms and 2 full and 1 partial baths with 1896 sq. ft. Thorny Briar Drive is located in the Westport Crossing Condo Three subdivision within the Pattonville R-III school district. Search Westport Crossing Condo Three real estate on catherineunseth.redkeystlouis.com today.